
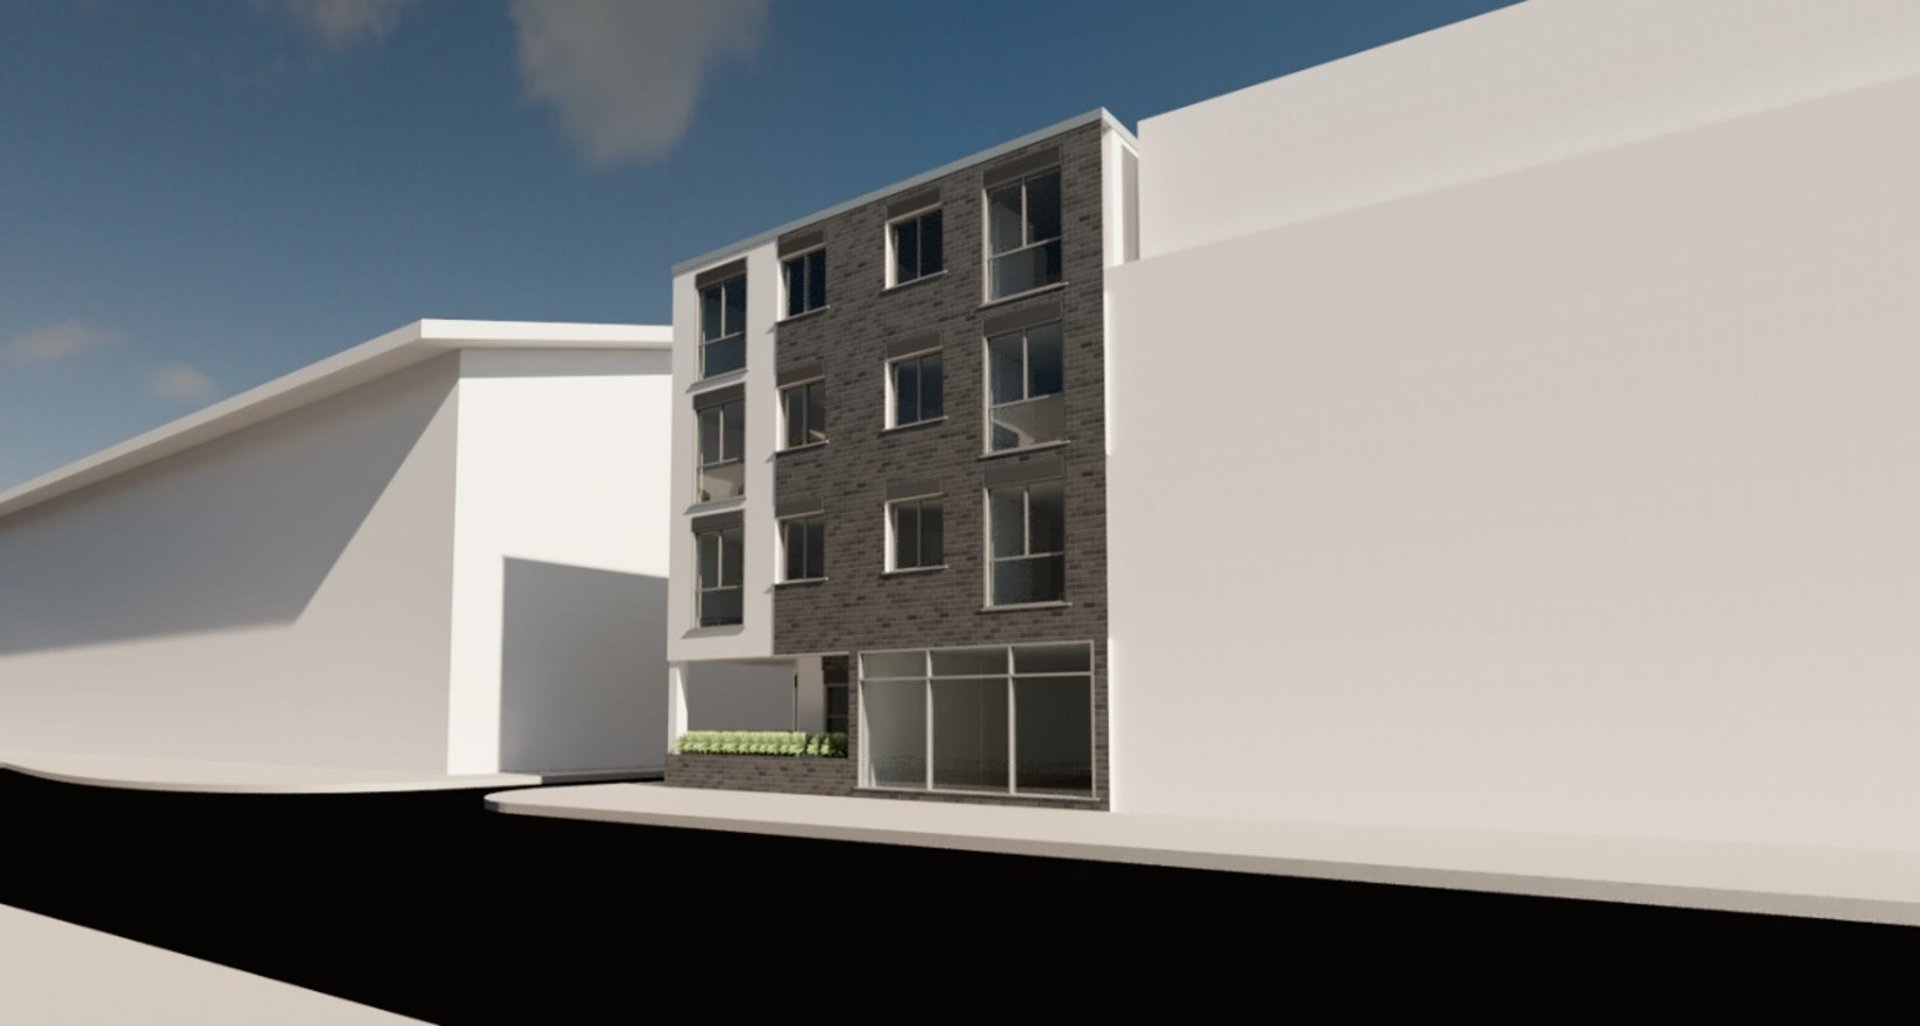
Survey + Planning Drawing Pack for Commercial to Residential Conversions
With this pack we will travel to site and complete an accurate measured survey. We will then create the existing plans and work with you to create the proposed plan options for the commercial to residential conversion.
What to expect.
Product Includes:
in person Site Survey.
Existing Plans, Section & Elevations.
As much as three Proposed Design Options with Plans, Section & Elevations.
2 minor revisions included.
Final Plan Pack with clients chosen design with any required amendments.
Optional 3D rendered images and video walkthroughs
Pricing:
Fixed price quote ranging from £600 - £4,000
Typical turn around time:
10- 20 working days
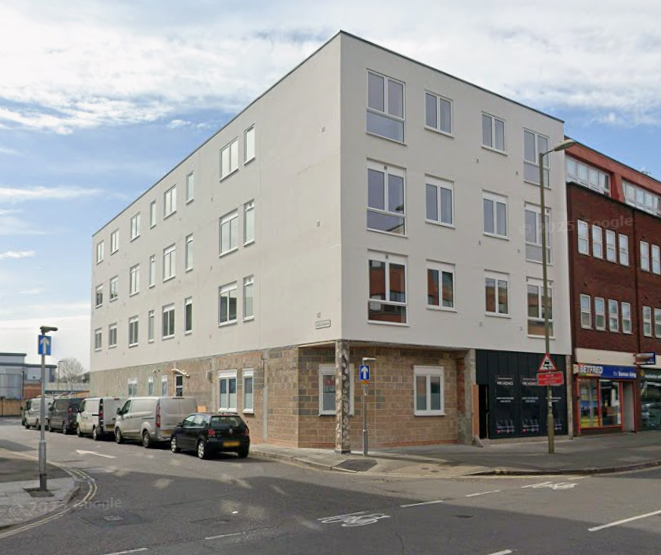
High street bank conversion to residential flats
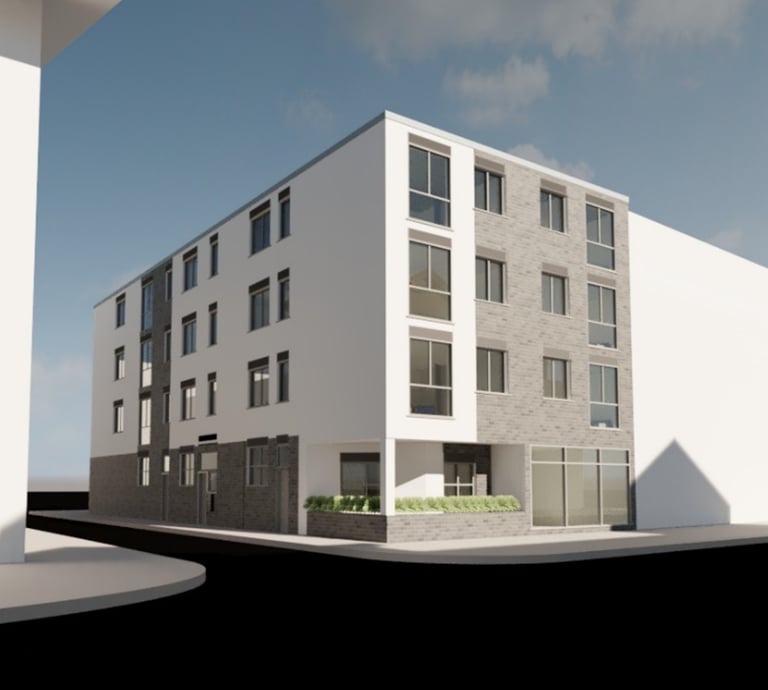
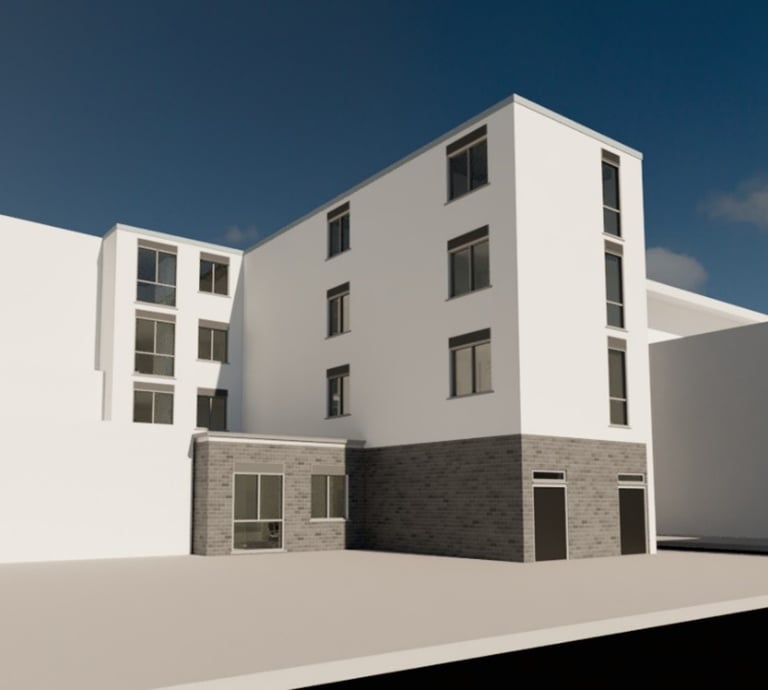
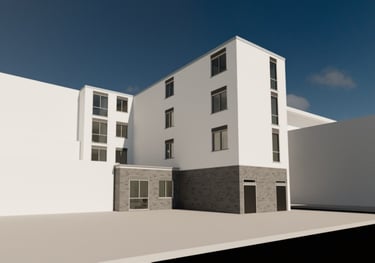
Proposed Design.
Project currently undergoing conversion.
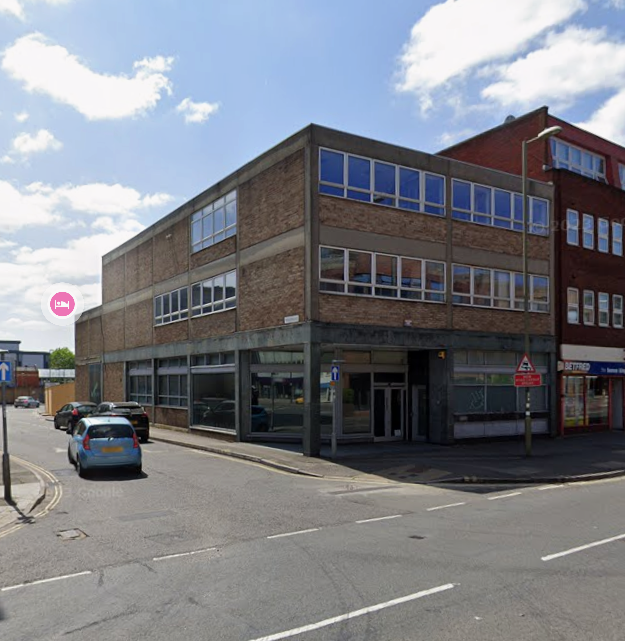
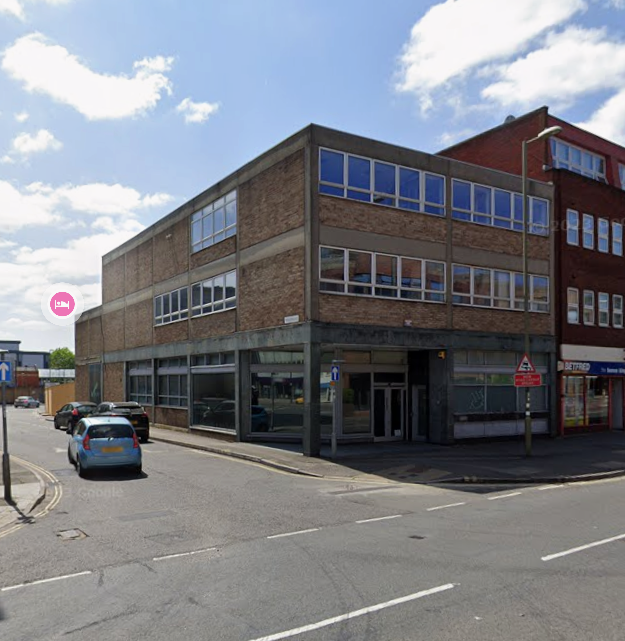
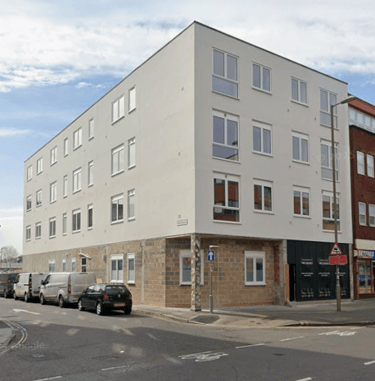
Original condition of the high street bank before being converted.
High street council office conversion to residential flats
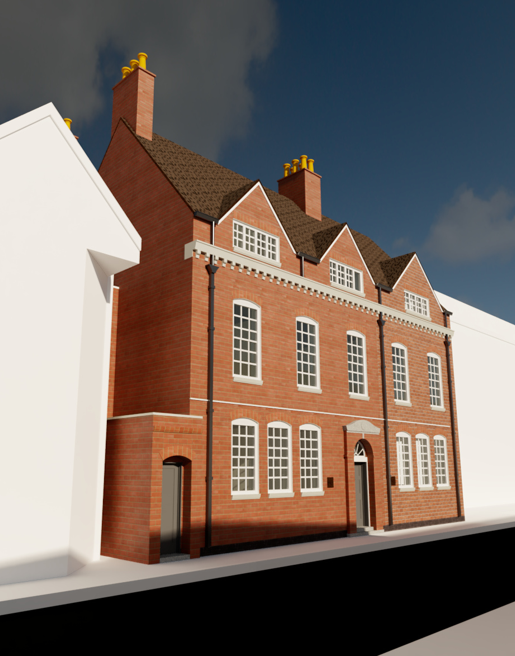
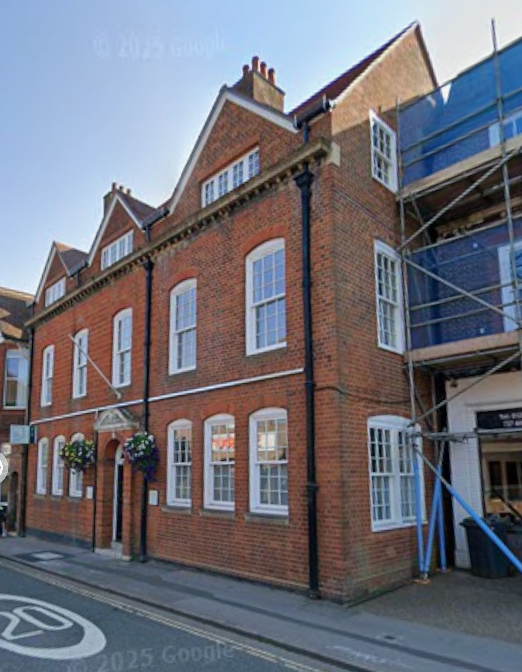
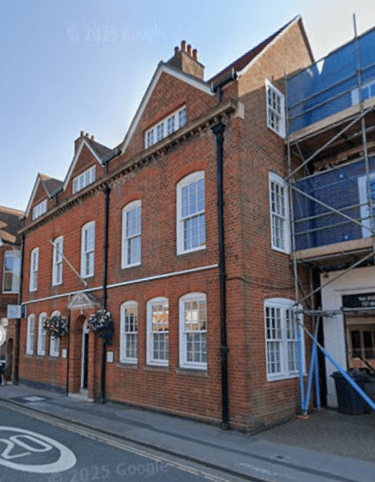
Proposed Design.
Project post-conversion into flats
High street shop and restuarant converted into two HMOs
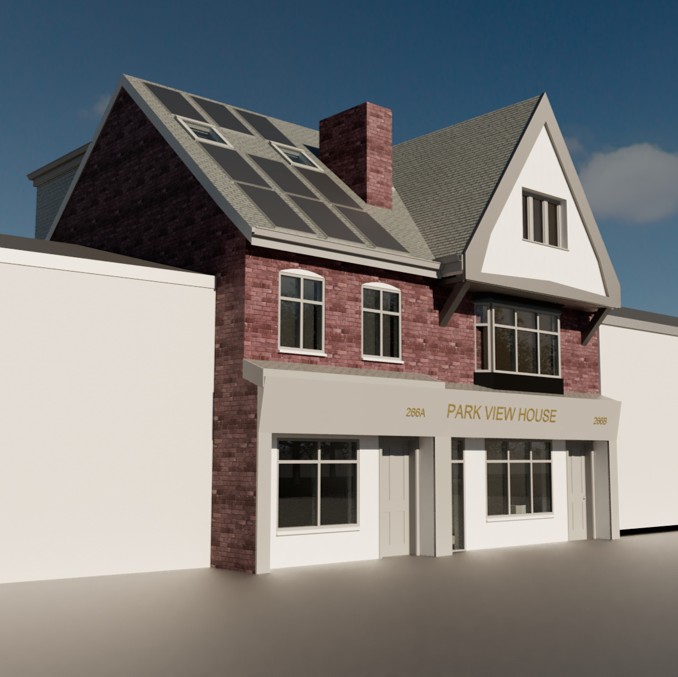
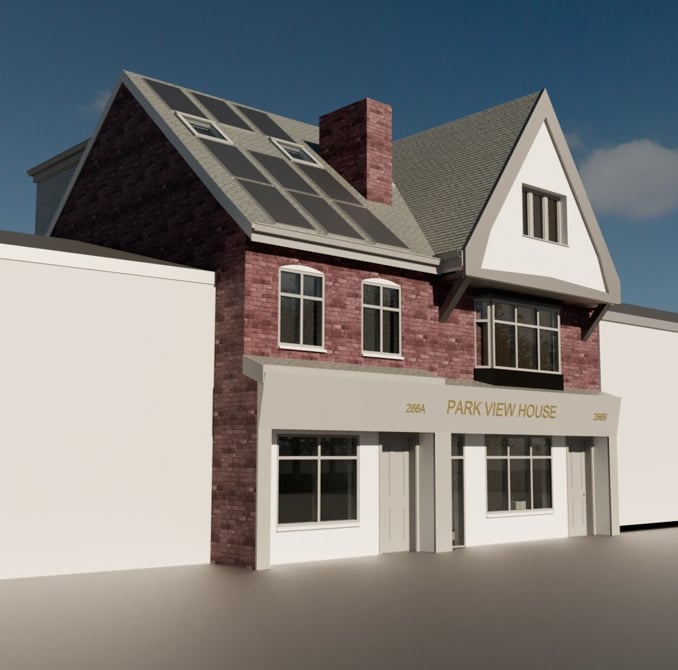
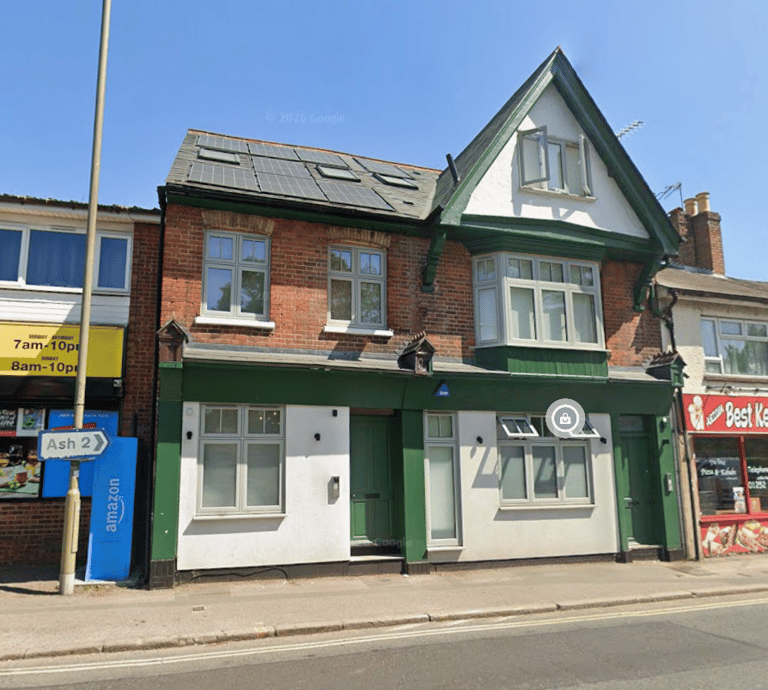
Proposed Design.
Project post-conversion into houses of multiple occupancy
High street shop converted into flats
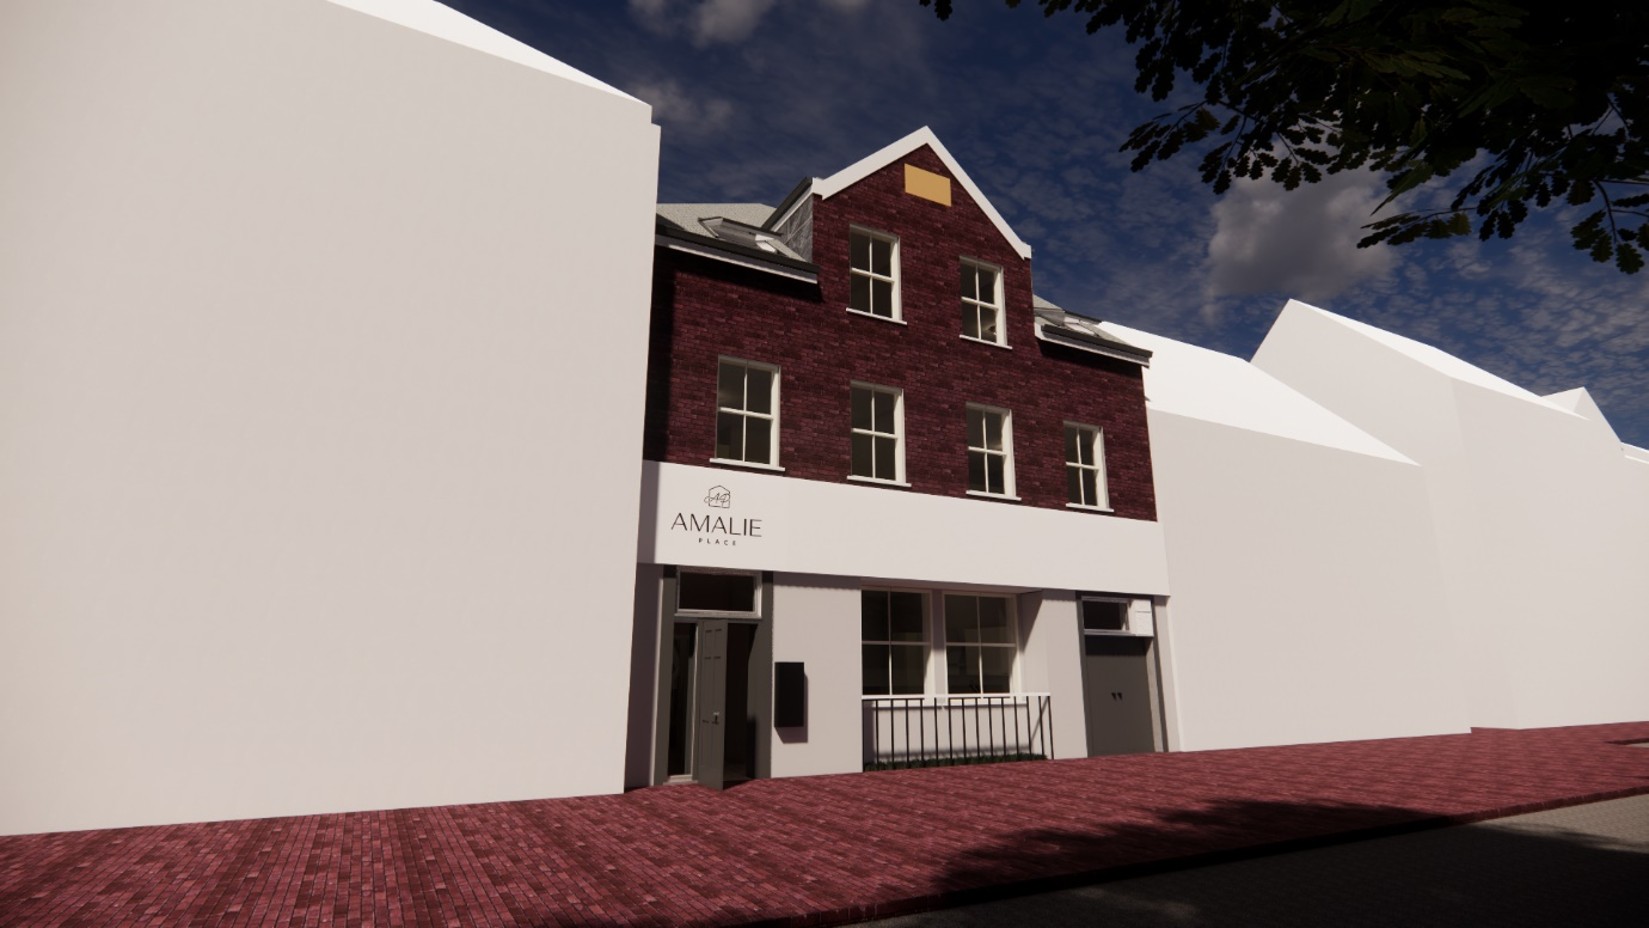
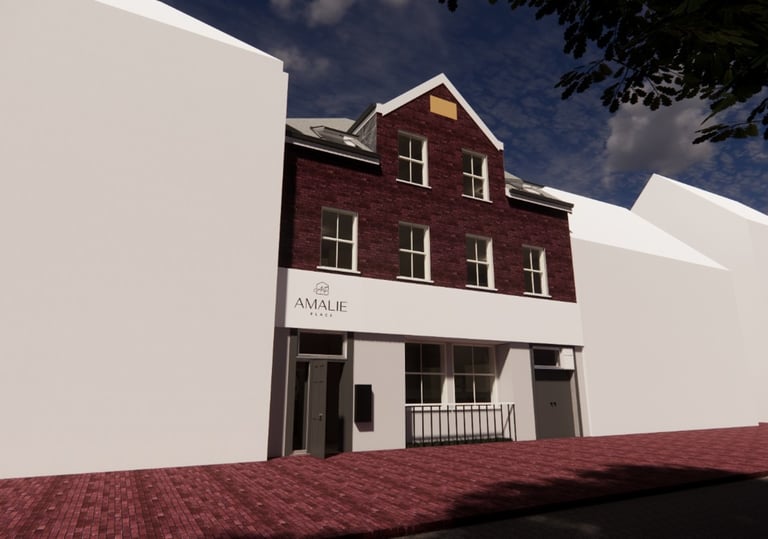
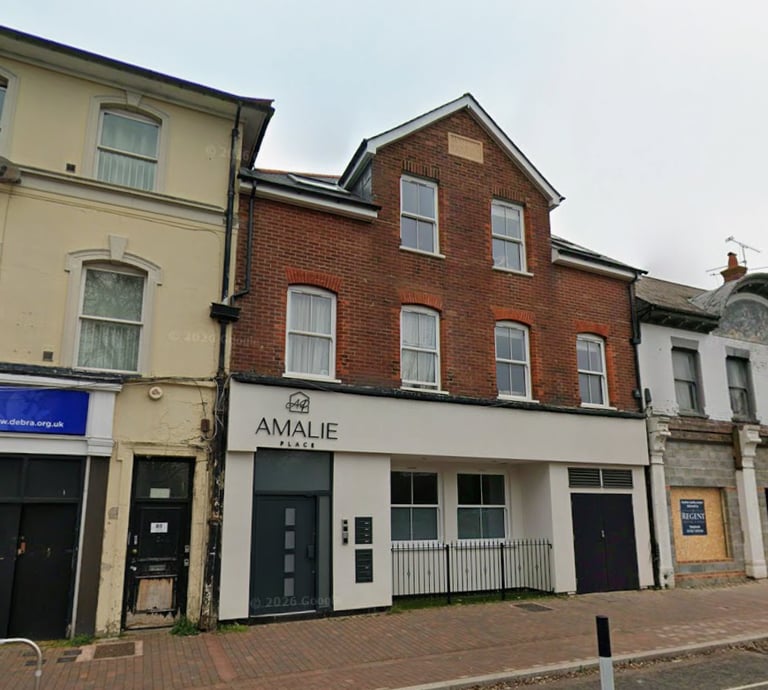
Proposed Design.
Project post-conversion into houses of multiple occupancy
Contact
Need extra drawing or visualisation capacity?
We support builders, architects, loft firms and developers with measured surveys, planning drawing packs and 3D visualisation on a white-label basis. Get in touch to discuss your workflow, turnaround needs and the type of support you want to outsource.
Email: info@goldringdesigns.co.uk
Phone: 07337095713
© 2026. All rights reserved.